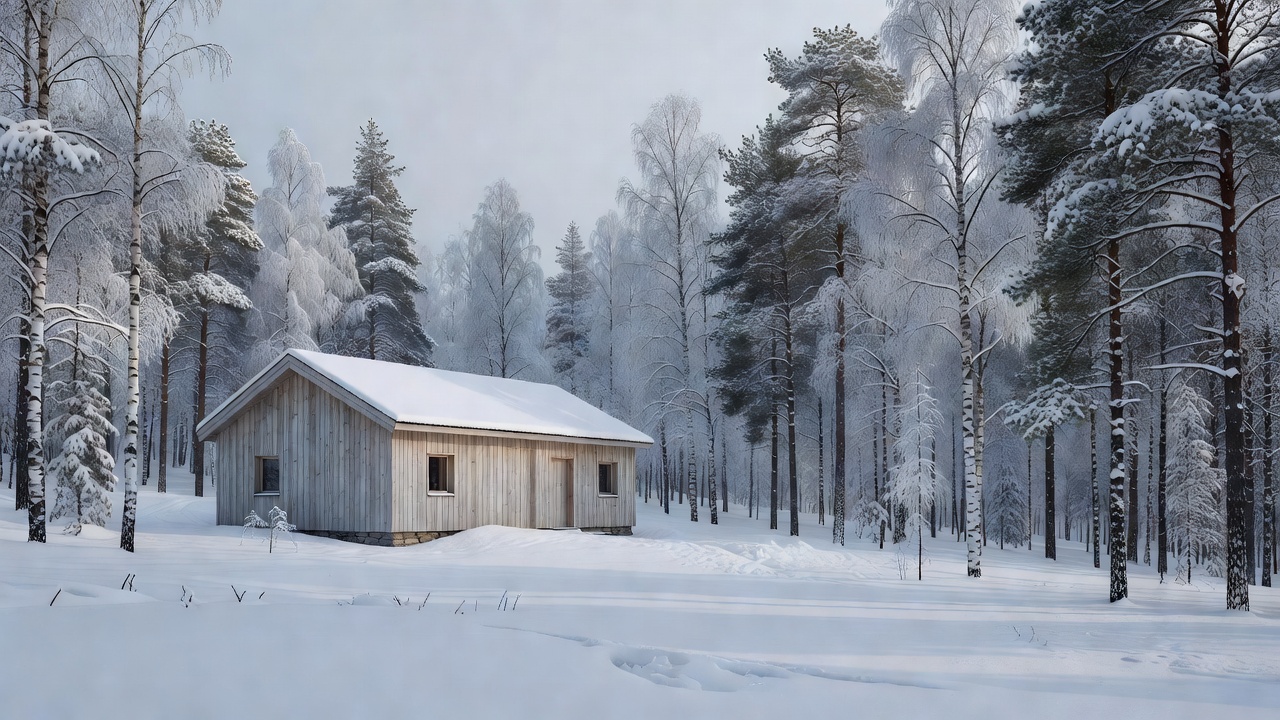
Nordic Architecture & Interior Spaces
Explore the shapes, materials, rooms and design decisions that define modern Nordic spaces.
Defining Structures
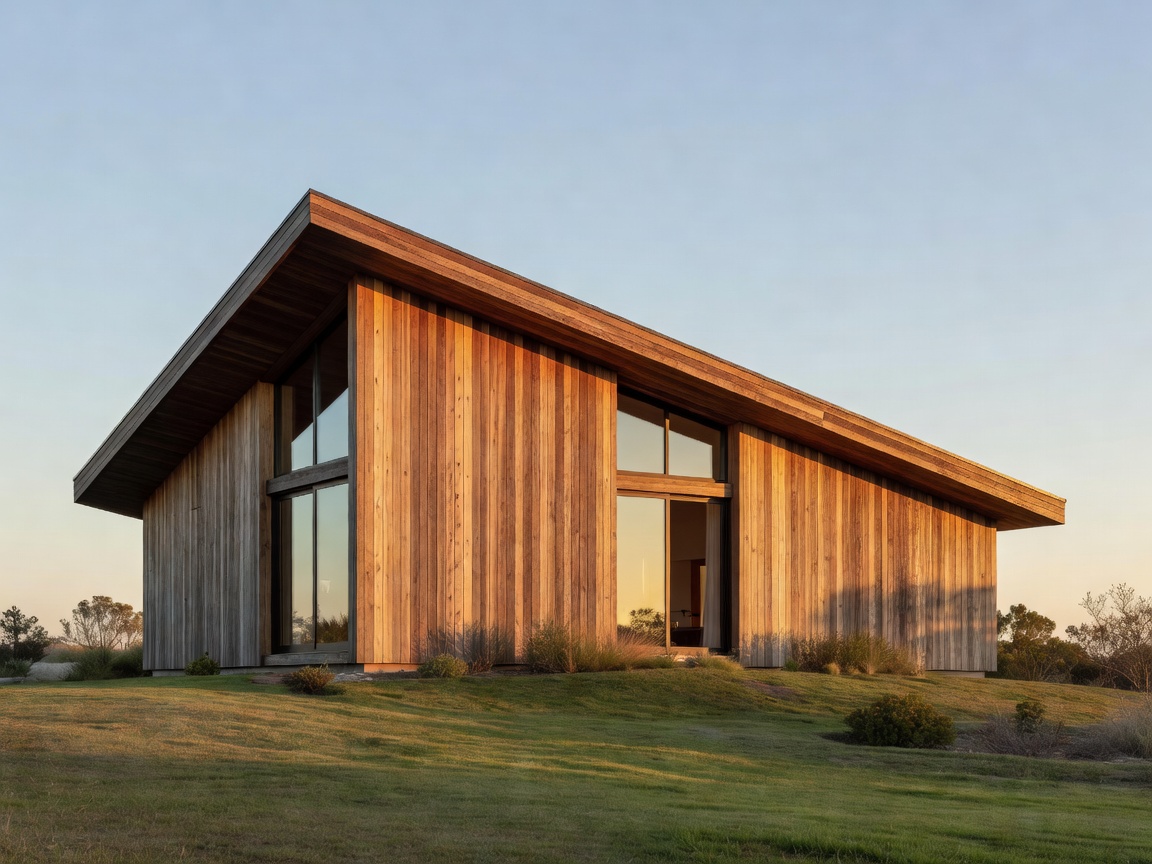
Nordic Cabins
The fundamental philosophy of Nordic cabin design revolves around creating a harmonious relationship between the built environment and the rugged natural landscape. By utilizing untreated timber, expansive triple-glazed window panes, and low-profile rooflines, these structures sit quietly within the forest rather than dominating it. Inside, the focus shifts to robust natural materials that wear beautifully over time, paired with highly efficient spatial planning. Every square meter serves a distinct purpose, eliminating dead zones and maximizing usability.
View Cabins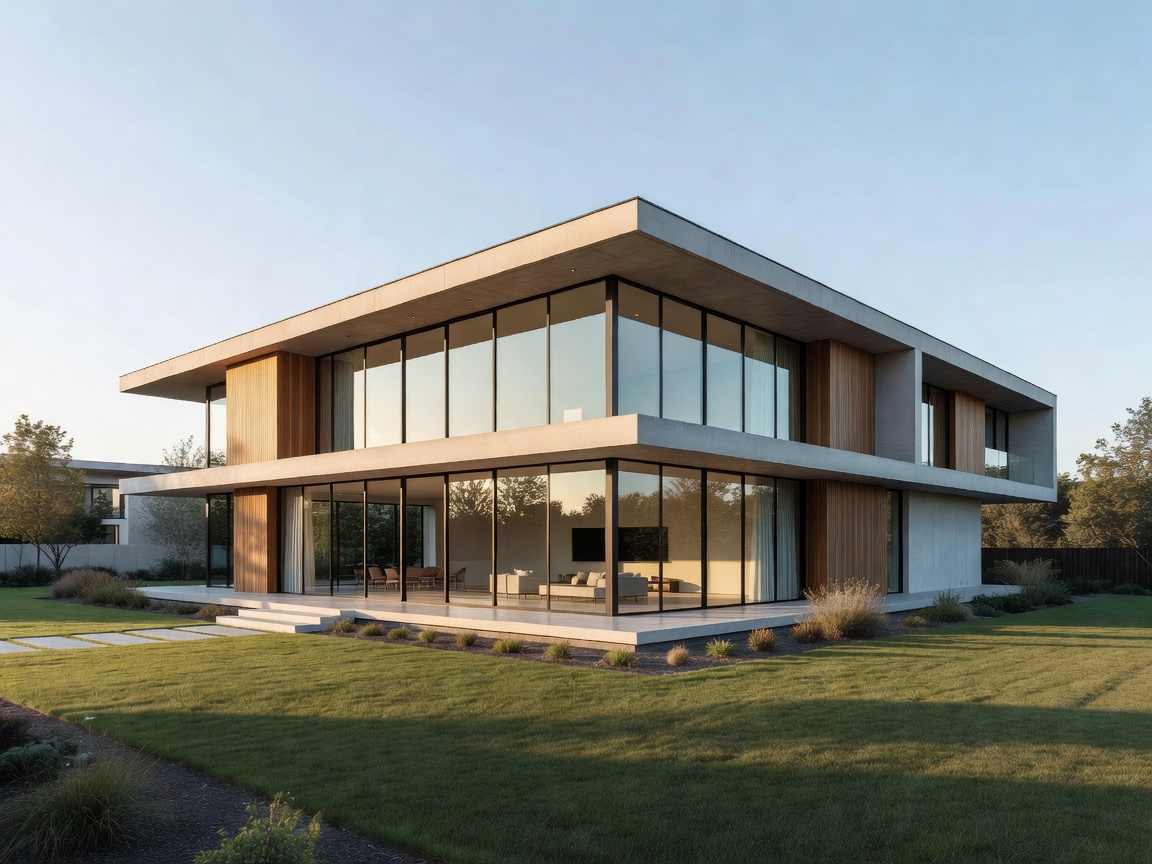
Contemporary Homes
Modern Scandinavian residential architecture embraces clean geometry while retaining an inherent warmth through careful material selection. Contemporary homes often feature distinct pavilions connected by glazed corridors, allowing the surrounding landscape to permeate the living experience. Deep eaves provide necessary shelter from harsh weather, while carefully positioned skylights draw natural light deep into the interior footprint. The architectural grid remains visible yet refined, relying on exposed structural timber and smooth concrete to anchor the dwelling to its specific site.
View Homes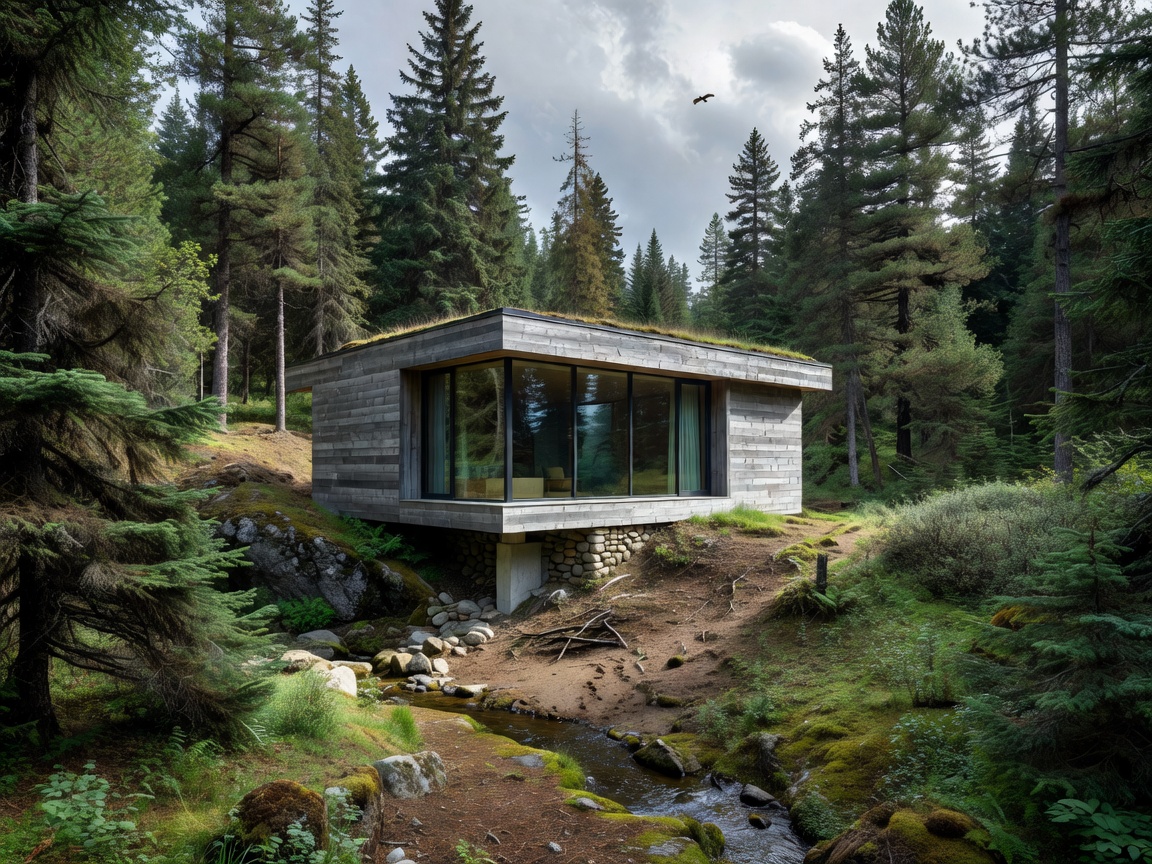
Compact Retreats
Compact architectural retreats represent a masterclass in spatial efficiency. These micro-structures prioritize height and volumetric generosity over a large footprint. Often raised on minimal pillared foundations to protect delicate ground ecology, they rely on built-in modular furniture that folds or retracts when not in use. A central structural core typically houses the vital services—kitchenette, heating, and sanitation—freeing the perimeter for unbroken views and flexible living zones. The result is an uncompromising architectural shelter in miniature.
View RetreatsInternal Landscapes
Nordic Kitchens
The kitchen serves as the practical heart of the Scandinavian home, balancing rigorous functionalism with inviting warmth.
Design decisions prioritize smooth workflow and visual calm. Cabinetry often features flush, handle-less doors in muted tones of sage, soft grey, or natural oak, concealing robust storage mechanisms behind clean elevations. Stone countertops provide a durable work surface, while open timber shelving is used sparingly to display frequently used ceramics. Task lighting is meticulously plotted to eliminate shadows over preparation zones, ensuring the space remains highly capable during the darker winter months.
Explore Kitchens →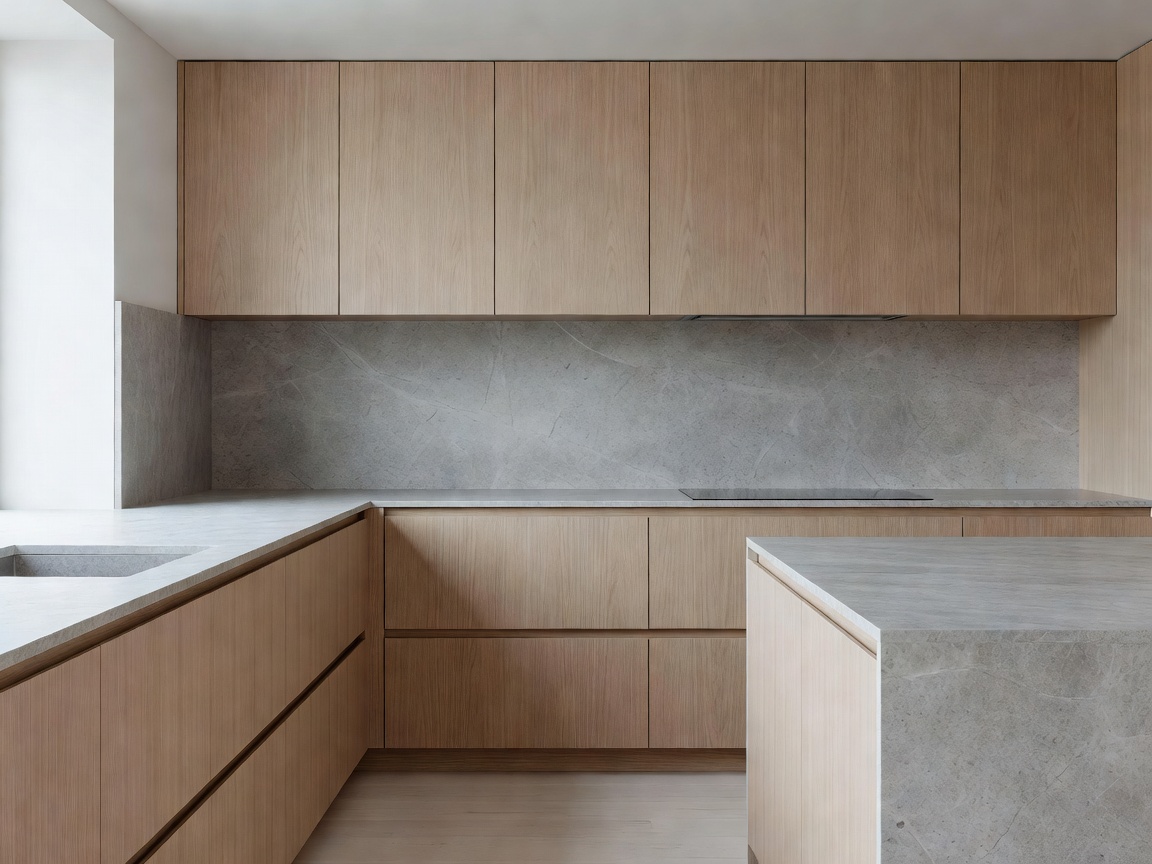
Calm Bedrooms
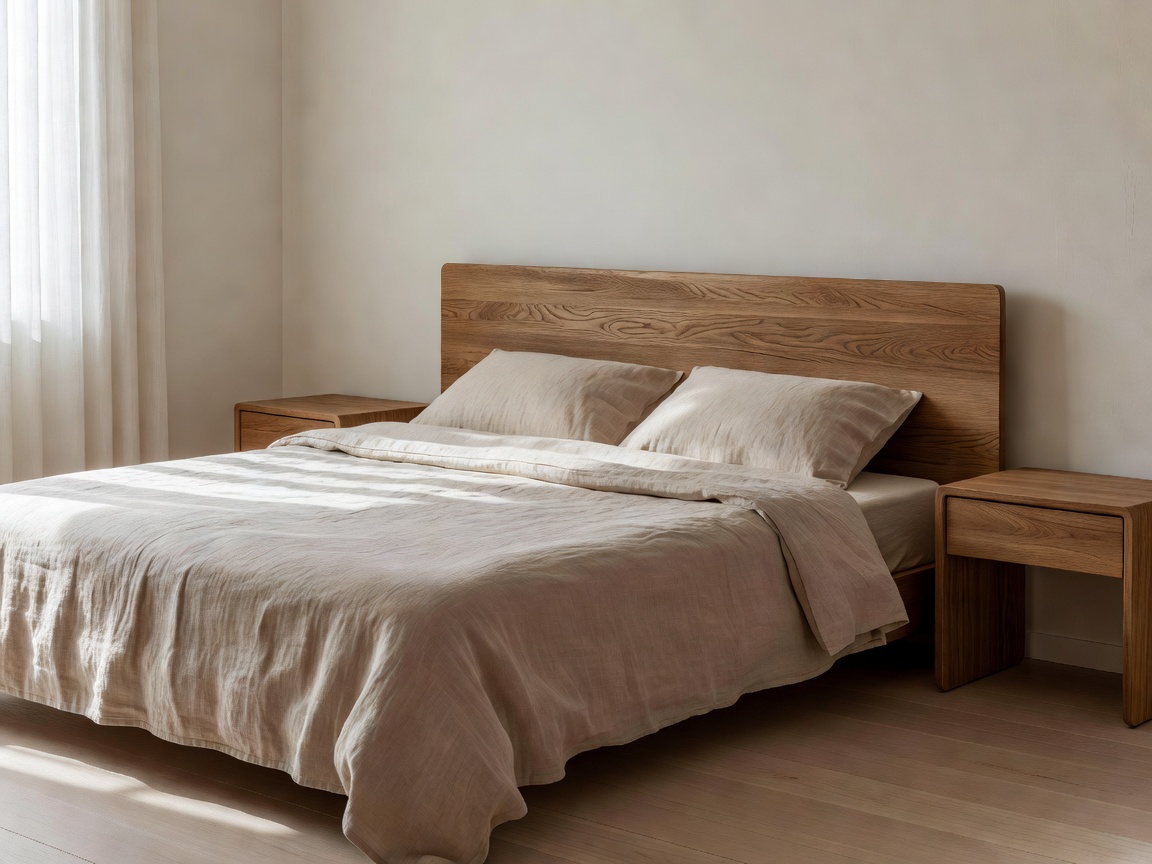
Bedrooms in Nordic design are conceived as sanctuaries of restoration, deliberately stripped of excess stimulation.
The material palette is decidedly tactile, relying on breathable organic linens, brushed wool throws, and warm wooden floorboards to create a comforting environment. Lighting is kept low and indirect, utilizing wall-mounted fixtures that cast a soft glow against textured plaster walls. Built-in wardrobes are integrated seamlessly into the architecture, painted to match the walls so they recede visually. The absence of clutter allows the mind to rest, emphasizing the room's singular purpose: sleep.
Explore Bedrooms →The Elements of Design
Timber
Visual Character: Warm, striated grain, organic variations in tone.
Typical Interior Use: Flooring, wall cladding, built-in cabinetry, structural beams, and loose furniture.
Atmosphere: Instills a grounding, calming presence that psychologically connects the interior to nature.
Pairing Ideas: Works exceptionally well with cold materials like stone or metal to provide necessary balance.
Maintenance Consideration: Requires periodic oiling or soap treatment to maintain its supple finish and prevent drying. Pine and spruce will naturally patinate and yellow over time if exposed to direct UV light.
Stone
Visual Character: Dense, heavy, featuring unique mineral deposits and veining.
Typical Interior Use: Entryway floors, hearth surrounds, kitchen countertops, and bathroom surfaces.
Atmosphere: Communicates permanence, durability, and raw architectural strength.
Pairing Ideas: Best softened with warm timber profiles and woven textiles.
Maintenance Consideration: Natural porous stones require proper sealing to prevent liquid staining, especially in kitchen environments. Avoid acidic cleaners which can etch the surface.
Ceramic
Visual Character: Smooth or lightly textured, available in uniform matte or reactive glazes.
Typical Interior Use: Bathroom walls, kitchen splashbacks, functional dishware, and decorative accents.
Atmosphere: Clean, hygienic, and precise.
Pairing Ideas: Contrasts beautifully against rough sawn wood or soft linens.
Maintenance Consideration: Highly durable and easily wiped clean. Grout lines require periodic attention in wet zones to prevent discoloration.
Linen
Visual Character: Matte, gently textured, with a relaxed, slightly irregular drape.
Typical Interior Use: Curtains, bedding, upholstery covers, and table settings.
Atmosphere: Breathable, slow-paced, and effortlessly elegant without feeling overly precious.
Pairing Ideas: Drapes beautifully against smooth glass and rigid timber framing.
Maintenance Consideration: Embraces natural wrinkling. Can be machine washed but should be air-dried to preserve fiber integrity.
Glass
Visual Character: Transparent, reflective, sleek and rigid.
Typical Interior Use: Large architectural windows, internal partitions, cabinet fronts, and lighting fixtures.
Atmosphere: Expansive and illuminating; dissolves the boundary between inside and out.
Pairing Ideas: Needs the warmth of wood or textiles to prevent spaces from feeling sterile or acoustically harsh.
Maintenance Consideration: Requires regular polishing to maintain clarity. In architectural use, triple glazing is essential for thermal efficiency.
Shaping the Atmosphere
Morning Light
Architectural planning prioritizes eastern exposures for kitchens and breakfast zones, allowing low, cool morning light to invigorate the space and establish the daily rhythm.
Task Lighting
Highly focused, bright illumination directed precisely at work surfaces in kitchens, offices, and reading corners. It eliminates shadows without over-illuminating the surrounding room.
Ambient Lighting
Soft, diffused background light that washes over walls and ceilings. This foundational layer ensures a room feels adequately lit while preventing the harsh glare of direct overhead bulbs.
Window Light
The strategic framing of natural daylight. Window reveals are often left unadorned or painted white to reflect and amplify whatever scarce daylight is available during winter months.
Warm Evening Lighting
As day transitions to night, lighting shifts to lower levels. Pendants hung low over dining tables and floor lamps casting pools of light create an intimate, sheltering atmosphere.
Outdoor Lighting
Exterior lighting is handled with restraint to preserve the darkness of the natural landscape. Low-level path lights and subtle architectural up-lighting define boundaries without causing light pollution.
Small Space Design
Nordic design excels in constrained environments, proving that limited square footage does not require compromising on aesthetic clarity or daily comfort.
- + Vertical storage maximization
- + Flexible, modular furniture
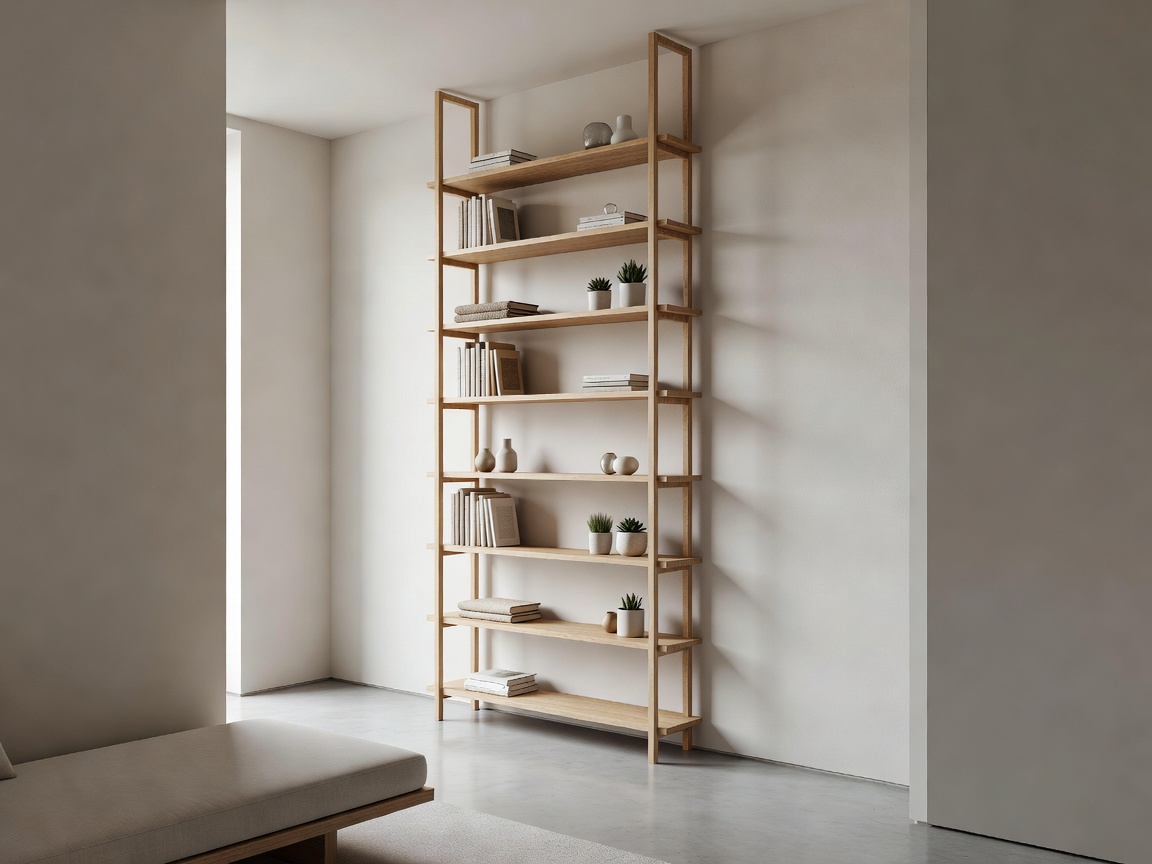
- + Built-in architectural shelving
- + Visual zoning through rugs and lighting
- + Multi-purpose room configurations
- + Compact, highly organized kitchens
- + Hidden storage within seating
Functional Analysis
Entryway Study
The entryway is the crucial transition point between the harsh outdoor climate and the warm interior. Practicality dictates durable stone flooring to withstand snow and mud, paired with robust built-in cabinetry. A bench for removing boots, hooks for damp coats, and concealed storage for seasonal gear are essential. Lighting should be bright enough for practical tasks but warm enough to welcome inhabitants home immediately.
Living Room Study
A successful Nordic living room avoids clustering furniture exclusively around a television. Instead, layouts encourage conversation and relaxation, often anchoring seating arrangements around a fireplace or a large window framing a natural view. Low-profile sofas, tactile wool rugs, and strategically placed reading lamps create distinct zones within an open plan, maintaining visual lightness while offering exceptional comfort.
Home Office Study
The home office demands strict visual organization to foster focus. A large timber desk positioned to benefit from indirect window light prevents screen glare while keeping the occupant connected to daylight. Open shelving is carefully curated to house essential literature, while closed storage handles untidy paperwork. The space remains intentionally austere, relying on the quality of natural materials to provide character.
Cabin Lounge Study
The cabin lounge strips seating back to its most primitive, comforting elements. Built-in wooden benches often trace the perimeter walls, maximizing floor space while offering expansive seating for large gatherings. Padded with sheepskins and linen cushions, these structures merge seamlessly with the architecture. A central wood-burning stove typically acts as the focal point, dictating the radial layout of the room.
Outdoor Architecture
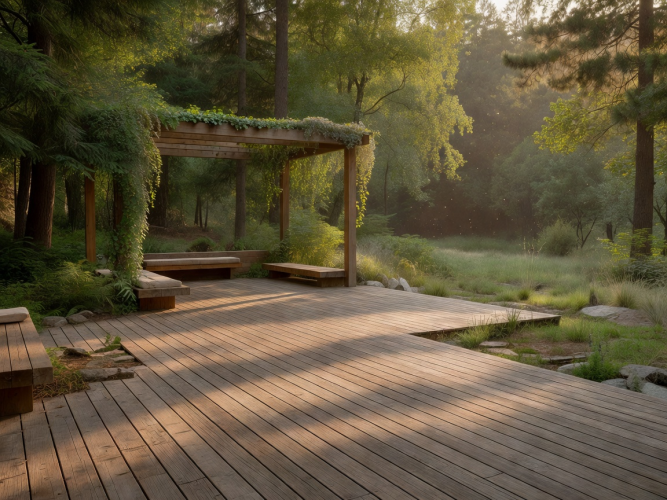
Extending the architectural footprint into the surrounding environment.
Nordic outdoor design embraces the brief, precious summer months through carefully considered transitional spaces. Expansive timber decks stretch outwards from living areas, maintaining a flush threshold to blur the boundary between indoors and out. Covered seating areas and pergolas provide necessary shelter from unpredictable coastal winds, allowing terraces to be utilized even during light rain. The integration of outdoor kitchens and fire pits turns the garden into a highly functional extension of the home, utilizing resilient materials like corten steel, larch, and poured concrete that require minimal maintenance and patinate beautifully with seasonal exposure.
Design Combinations
Select a material combination from the menu to understand how contrasting textures and properties can work together to elevate an interior space.
Design Checklist
Use this interactive framework to assess your space planning. Data is saved locally to your browser.
Small Decisions, Stronger Spaces
Architecture is rarely defined solely by its macro gestures. The true character of an interior is often resolved in the minutiae—the tactile qualities of a brushed steel door handle, the precise shadow gap between a floating shelf and a plastered wall, or the specific temperature of an evening reading lamp.
These small decisions influence our daily interactions with a space. By selecting honest materials that age gracefully and prioritizing intentional furniture placement over rigid symmetry, a room shifts from merely looking designed to genuinely feeling habitable. It is this meticulous attention to the unseen details that grounds a home, granting it a quiet resilience and a lasting architectural presence.